
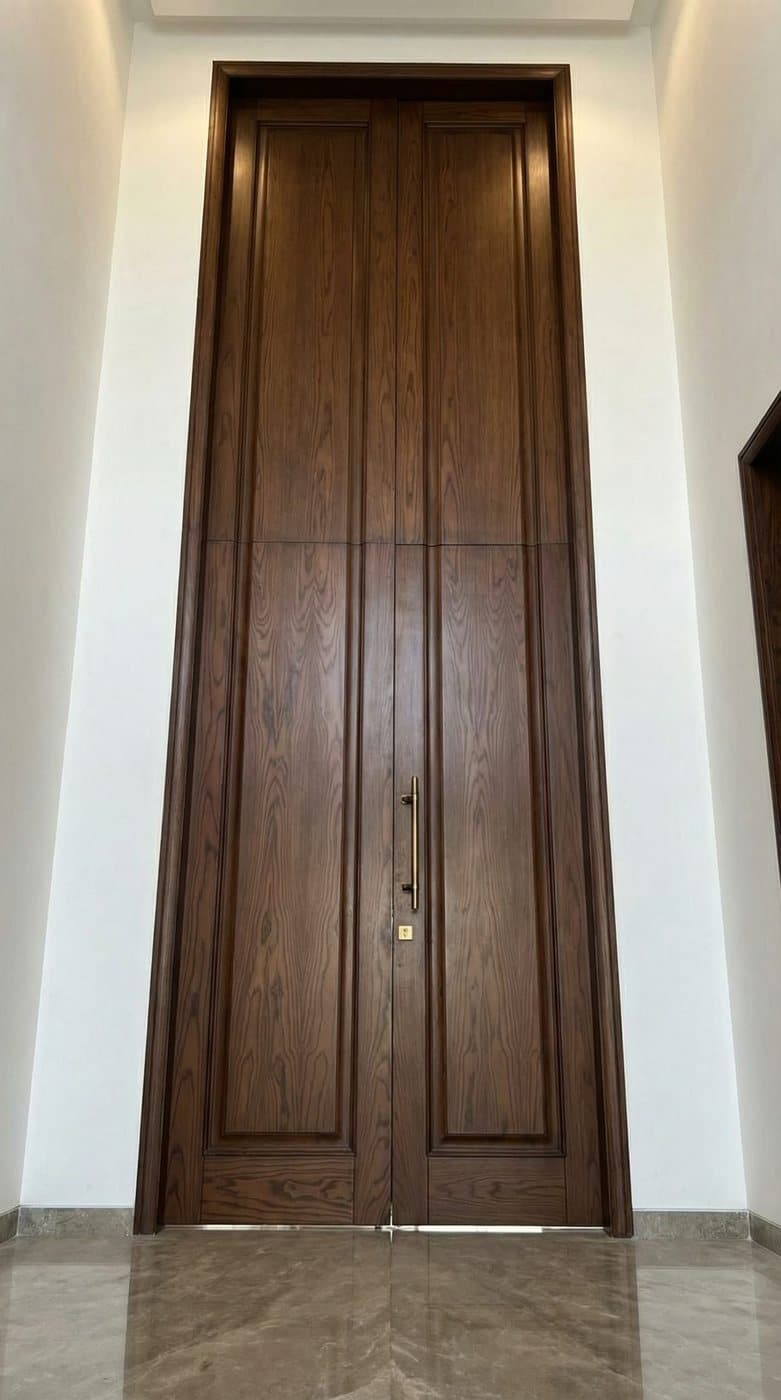
Doors are the last thing chosen in most Pakistani houses and the first thing that announces the quality of everything else. A visitor touches a door handle before they see the kitchen. If the door is heavy, hangs straight and closes with a single quiet action, an impression has already been formed.
And if it catches on the frame, or has visibly bowed so the gap at the top is not the gap at the bottom, that impression is also formed, and no amount of finish elsewhere recovers it.
Why doors go wrong here
Almost every failure comes down to movement. Timber responds to humidity by expanding and contracting, and Pakistan asks it to do that across a wide annual range — a dry winter, then a monsoon, in Lahore and Islamabad especially.
A door cut from a solid slab has all that movement concentrated in one piece, which is why old solid doors bow, twist and stop latching. Engineered construction — a stable core with timber or veneer faces bonded to it — balances the stresses so the door stays flat. It is not a cheaper substitute for solid wood; it is what solid wood should have been.
The styles that are actually being asked for
Flush
A single unbroken plane, in veneer, laminate or lacquer. It is the quietest option and the most demanding to build, because there is nothing on the surface to distract from a defect. Taken to full ceiling height with a concealed frame, a flush door is close to invisible, which in a corridor of five doors is exactly the point.
Fluted and grooved
Vertical fluting has moved from feature walls onto doors and works well, because the shadow lines do the decoration and the material can stay restrained. It suits a tall door particularly, since the lines emphasise the height.
Panelled and inlaid
The traditional language, done with modern proportions. Marquetry panels, brass inlay and geometric patterning are strongly associated with this market and, handled with restraint, look considered rather than heavy. The difference between elegant and ornate is usually the number of ideas in one door.
Pocket and sliding
Where floor area is genuinely tight — a small bathroom, a dressing room, a corridor with two doors that would collide — a pocket door recovers the swing. The condition is that the wall cavity is formed during civil work. Retrofitting one into a finished wall is expensive enough that people usually decide not to.
There is a fuller range of what we make on the doors page.
The frame and the hardware are half the door
A beautiful door on a badly fitted frame is a badly fitted door. The frame is what holds the geometry, and in a house where walls are rarely square — which in older DHA and PECHS properties is most houses — the frame is where that problem gets absorbed or passed on.
Hinges are rated for weight, and a tall solid-faced door is heavy. Three hinges rather than two on anything full height, rated for the real weight rather than a nominal one. This is the same argument as cabinet hardware, with more mass behind it.
“You can see a door is good before you have consciously looked at it. It is the weight in the hand and the single quiet action of the latch.”
Specify doors with the rest of the joinery
Doors are usually bought separately, from a different supplier, at a different time from the kitchen and the wardrobes. That is why the timber in a hallway so often nearly matches the timber in the bedrooms.
Nearly matching is worse than deliberately contrasting. Because we machine kitchens, wardrobes, vanities and doors in the same workshop from the same stock, one finish can be carried across all four exactly — and a replacement front three years later can be matched to the original run rather than approximated.
A short specification checklist
- Engineered core, not a solid slab, for anything in a humid or seasonally variable location.
- Frame supplied and fitted by whoever makes the door.
- Three hinges on full-height doors, rated for the real weight.
- Decide pocket doors before civil work, never after.
- Match the timber to the rest of the joinery deliberately, or contrast it deliberately.
If you are specifying doors for a new build or a renovation, send us the schedule and the plans — we will tell you where full height is worth it and where it is not.
Common questions
- What is an engineered door?
- A door built as a stable core with timber or veneer faces, rather than cut from solid timber. The construction is what keeps it straight — a solid slab in this climate wants to move, and a door that moves stops closing properly.
- Are solid wood doors better than engineered ones?
- For appearance, solid timber is unmatched. For staying flat through a Pakistani year, engineered construction wins, which is why serious door makers everywhere use it. The best doors combine an engineered core with genuine timber faces.
- What is a pocket door and where does it make sense?
- A door that slides into a cavity in the wall instead of swinging. It reclaims the floor area a swing would occupy, which makes it valuable in bathrooms, dressing rooms and tight hallways — but the cavity has to be built during civil work, not afterwards.
- How tall should internal doors be?
- Standard height is a convention, not a rule. Taking doors to the ceiling makes a room feel taller and reads as deliberate rather than default — it costs more, and in a house with good ceiling height it is one of the more effective places to spend.


